Mansha Evernest
₹28.31 Cr*
New Launch
Description
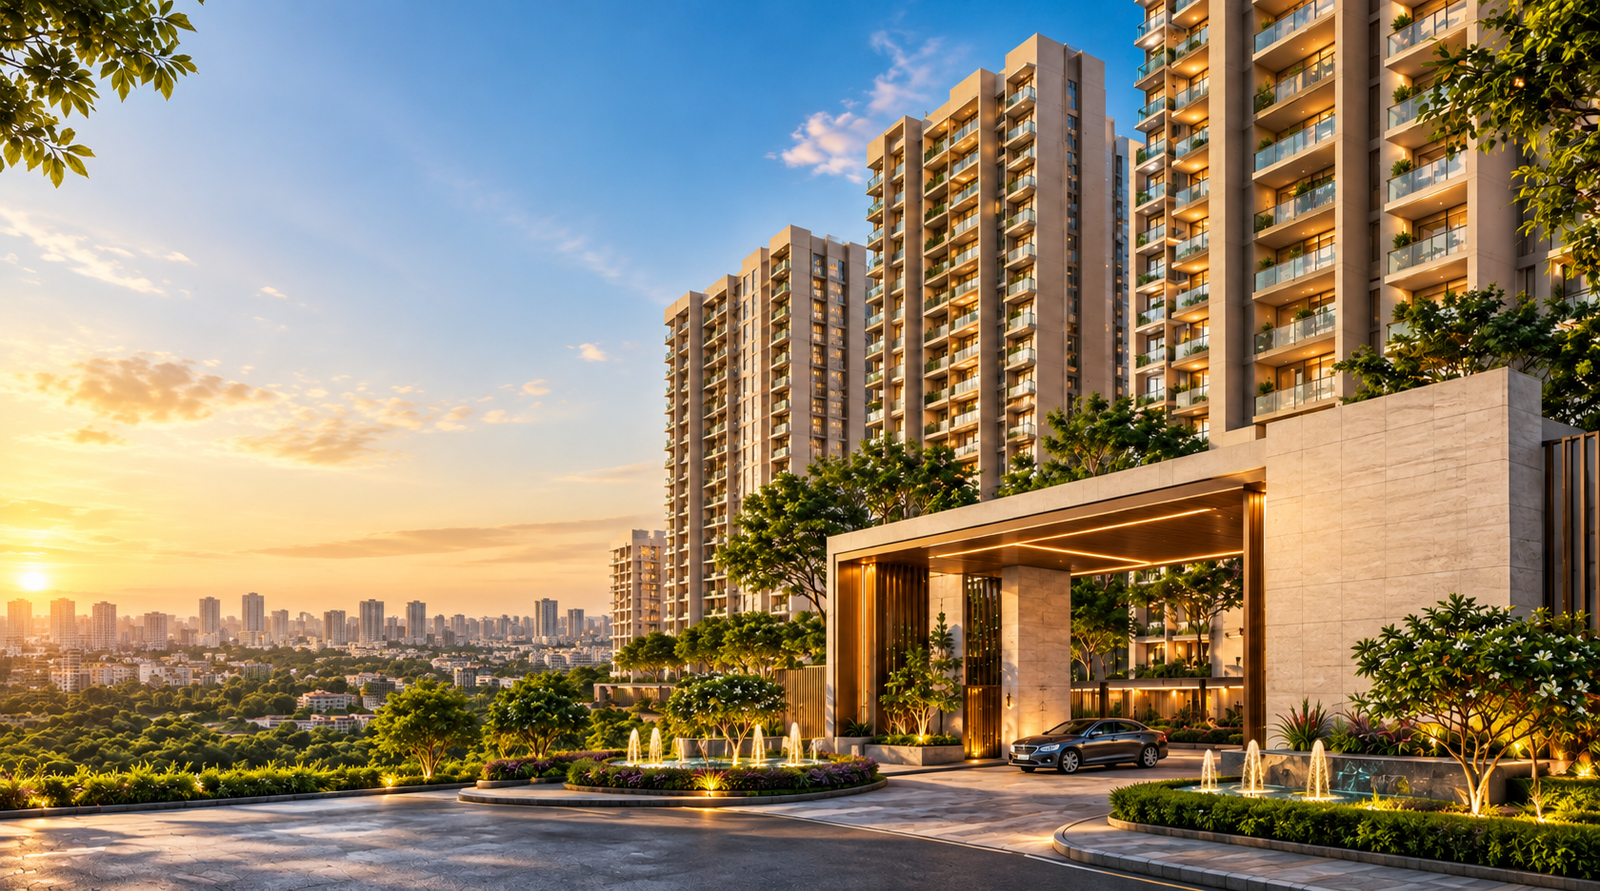
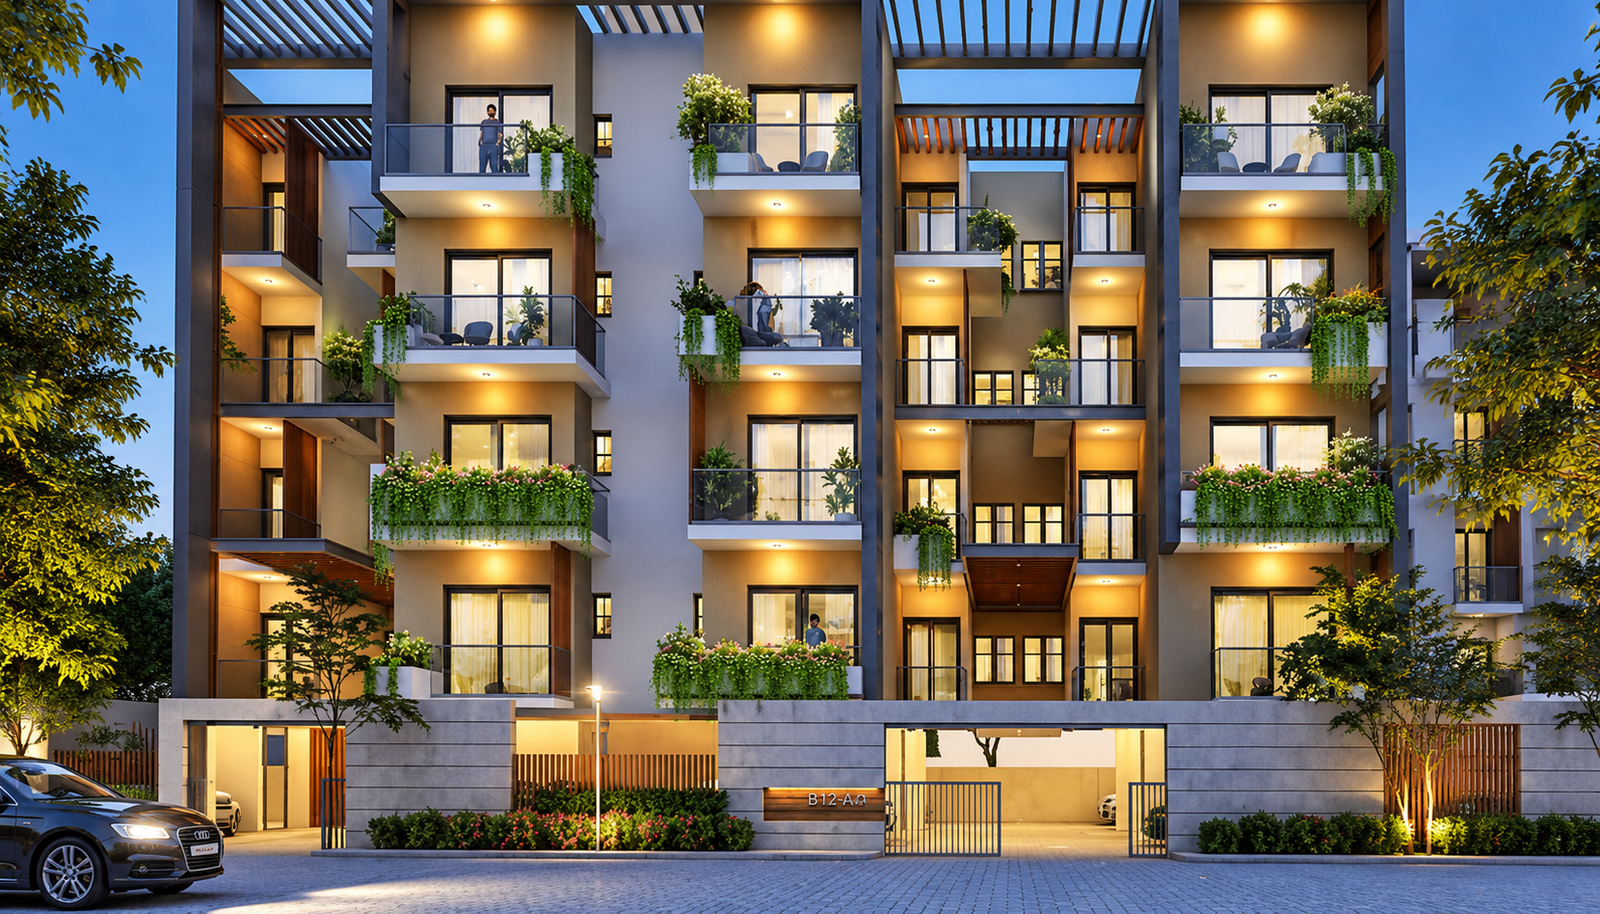
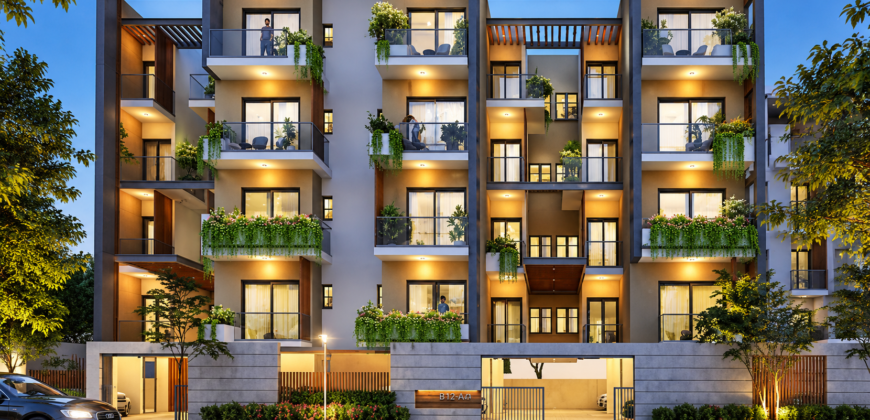
Mansha Evernest is a affordable housing project in Sector 114, Faridabad, Haryana. The project is being developed by Mansha Buildcon Pvt. Ltd. and is located within the revenue estates of Village Dayalpur and Junhera.
The project is spread over an area of 6.29 acres and has a total of 8 residential towers having 906 apartments. It provides 2 BHK and 3 BHK homes that are ideal for families who want an affordable house in an upcoming part of Faridabad.
It consists of 632 units of 2 BHK and 274 units of 3 BHK apartments. Carpet areas are approximately 552.41 sq. ft. to 645.84 sq. ft. and the balcony areas are different as per the type of the apartment.
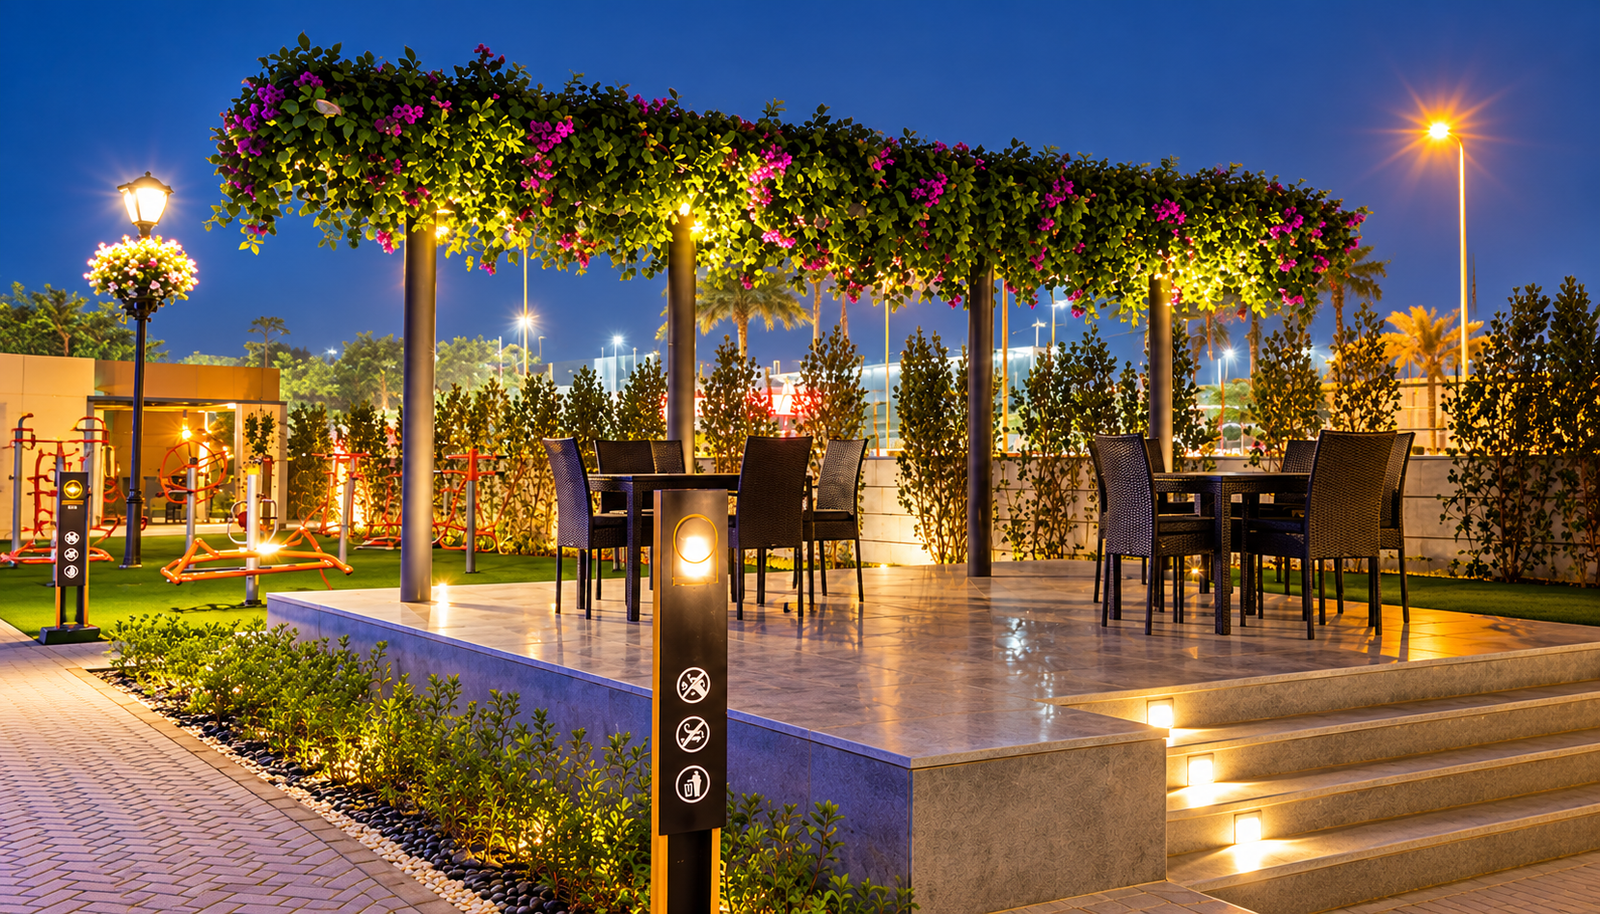
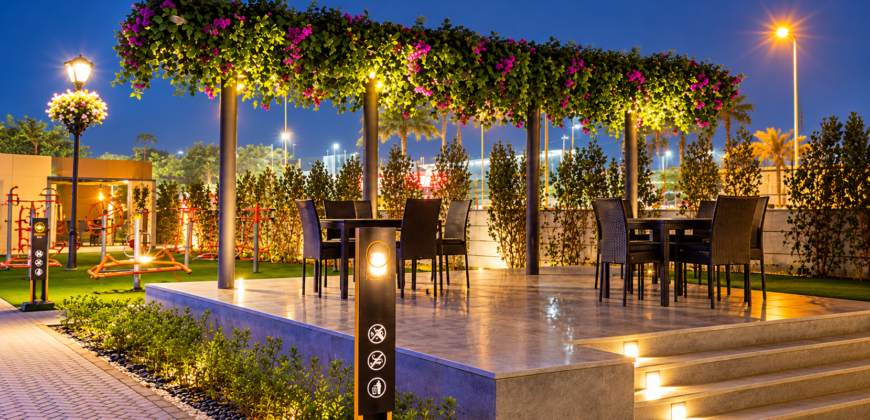
The development is being planned with affordable housing and basic community facilities. The project planning will give facilities to the residents including lifts, parking, community hall and Anganwadi cum Creche.
Mansha Evernest is registered as per Haryana RERA with a registration number HRERA-PKL-FBD-951-2026. The project is launched under License No. 224 of 2025 and the date of RERA registration is 22 July 2026.
The project is also preparing to submit its affordable housing application. The online application and payment window opened at 10:00 AM on 10 September 2026 and will close at 8:00 PM on 30 September 2026.
Mansha Evernest Faridabad Project Details
| Project Name | Mansha Evernest |
| Builder Name | Mansha Buildcon Pvt. Ltd. |
| Location | Sector 114, Faridabad (Village Dayalpur & Junhera) |
| Project Type | Affordable Housing |
| Unit Type | 2 BHK & 3 BHK |
| HRERA No. | HRERA-PKL-FBD-951-2026 |
| No. of Registration | 224 of 2025 |
| Total Towers / Units | 8 Towers / 906 Units |
Important Features
- Affordable prices for 2 BHK & 3 BHK homes
- Eight residential towers in the development
- Practical layouts for daily family needs
- Balcony spaces throughout the different unit types
- Community hall for social activities
- Anganwadi-cum-Creche in the project
- Residential towers with lifts available
- Parking for residents only
- Planned internal roads and common areas
- Residential living in a gated environment
- Various apartment categories to meet different needs
- Affordable housing in developing Faridabad
Facilities at Mansha Evernest
- Community hall for social functions
- Anganwadi-cum-Creche within the project
- Residential towers with a lift
- Dedicated parking arrangements for residents
- Balcony spaces for various unit types
- Planned internal roads and common areas
- Gated environment for residential living
- Practical arrangements for everyday family needs
Location Advantages of Mansha Evernest
- Located in Sector 114, Faridabad
- Located near Dayalpur and Junhera
- Associated with nearby Faridabad localities
- Easy access to major city roads
- Construct social infrastructure around the locality
- Residential development growth in and around the sector
- Nearby facilities that fulfils the needs of the family
- A good place for budget-friendly home buyers
- Convenient access towards wider Faridabad
Why Choose Mansha Evernest Faridabad?
If you are looking for affordable housing in Faridabad then Mansha Evernest is a good option. The project offers 2 BHK and 3 BHK apartments.
The development is made up of 906 homes in eight residential towers and offers a number of unit categories in the affordable housing scheme.
One of the main benefits is the wide range of the flat sizes. The 2 BHK homes are offered in sizes of approx. 552.41 sq. ft & 597.51 sq. ft carpet area. The 3 BHK option comes with an approx. carpet area of 645.84 sq. ft. This gives families the option to decide according to their space and budget.
Another factor to think about is the pricing structure. The base rate Carpet area ₹5,450 per sq. ft, with balconies charged separately at ₹1,300 per sq. ft. This gives applicants a set price structure for estimating the cost of renting an apartment.
The project is also registered with Haryana RERA under the registration number HRERA-PKL-FBD-951-2026. Buyers can also check the RERA registration for the project’s registered promoter, location, and other official details before doing anything with the application.
The September 2026 application schedule will be of interest to potential buyers. Applications and payments will open on 10 September 2026 and will remain open until 30 September 2026 at 8:00 PM. Applicants will therefore need to go through the required process in the required time window.
Another benefit is the presence of important community services in the development. The project plan consists of a community hall, Anganwadi-cum-Creche, lifts and parking, to meet the everyday needs of the residents.
About the Developer
Mansha Buildcon Pvt. Ltd. is the developer and promoter of Mansha Evernest in Sector 114, Faridabad.
The developer is linked with Mansha Group, a real estate group which has its presence in the Faridabad property market.
The group has completed residential and commercial developments throughout the region and works on projects targeted to different categories of the property market.
The developer’s presence in the affordable housing category is Mansha Evernest. The project has 2 BHK and 3 BHK apartments with functional sizes, fixed prices and basic facilities of the community.
The development also meets requirements with the required affordable housing framework with allotment through the announced e-draw process.
The structure is designed to provide an opportunity for eligible applicants to buy homes under the affordable housing scheme.
The project includes eight towers and 906 apartments, and is designed as a large residential neighbourhood, rather than a small, separate residential scheme. It is also situated in sector 114 which is a developing part of Faridabad and is experiencing continuous residential growth.
Is Mansha Evernest a Good Investment?
Mansha Evernest provides a selection of 2 BHK & 3 BHK apartments in Sector 114 for those looking for affordable housing in Faridabad. The scheme includes eight residential towers with 906 homes and there are different categories of units available under the affordable housing scheme.
-
Different Sizes of Apartments
One big advantage is the variety of apartment sizes. The 2 BHK homes are available in 2 options of approx. 552.41 sq. ft. and approx. 597.51 sq. ft. carpet area. The 3 BHK homes are approx. 645.84 sq.ft. This provides families with various options based on their space and budget requirements.
-
Defining the Pricing Structure
Another huge thing to watch out for is the pricing system. The project is priced at Rs 5,450 per sq. ft. carpet area with separate charges for balcony space at Rs 1,300 per sq. ft. This gives a clear price to the applicants to estimate the approximate cost of the apartment.
-
Details Approved by RERA
With RERA registration, the buyers can check the name of the registered promoter, the location and other official details about the project before applying.
-
Application Time period in September 2026
Applicants should be aware of the September 2026 application deadline if they are interested in this. Applications and payments opened on 10 September 2026 and will remain open until 8:00 PM, 30 September 2026. Applicants should therefore follow the required process within the given window.
-
Community Facilities Required
Another benefit is the development’s availability of basic community facilities. The project plan includes a community hall, Anganwadi-cum-Creche, lifts and parking to support the day to day requirements of the residents.
Mansha Evernest Price List
| Type of Unit | Carpet Area (approx.) | Carpet Price | Balcony Price |
| 2 BHK | 552.41 sq. ft. | ₹5,450 per sq. ft. | ₹1,300 per sq. ft. |
| 2 BHK | 597.51 sq. ft. | ₹5,450 per sq. ft. | ₹1,300 per sq. ft. |
| 3 BHK | 645.84 sq. ft. | ₹5,450 per sq. ft. | ₹1,300 per sq. ft. |
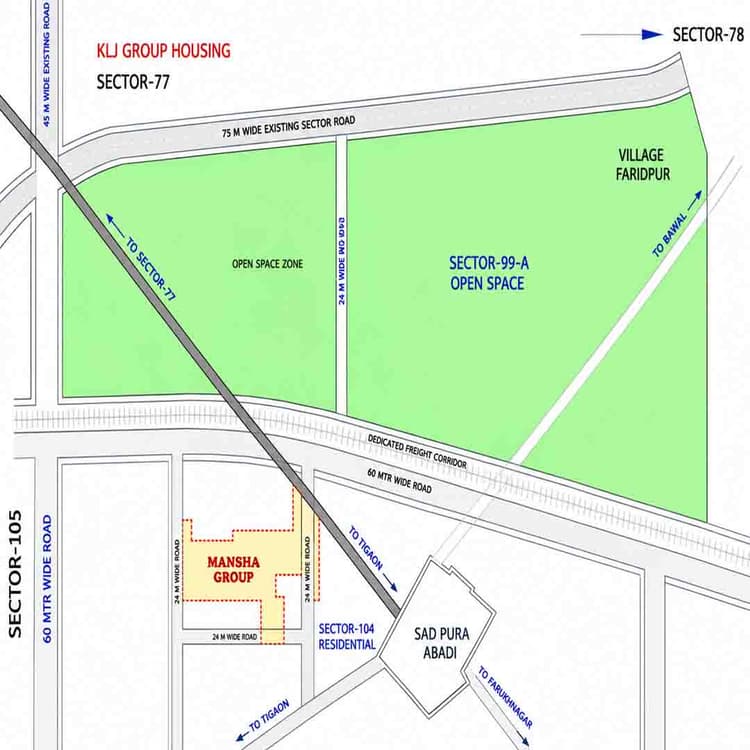
Mansha Evernest Sector 114 Location Map
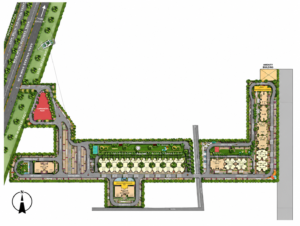
Mansha Evernest Sector 114 Site Plan
Address
-
Country India
Overview
- Property ID 43115
- Price ₹28.31 Cr*
- Property Type Affordable Project
- Property status New Launch
- Rooms 3
- Bedrooms 2
- Bathrooms 2
- Size 552.41 SqFt